
Meta Description: Discover how custom elevator cabin designs featuring blue ambient lighting, starry-sky ceilings, flowing decorative lines, and personalized materials can enhance villas, hotels, offices, and commercial spaces.
Primary Keyword: Custom elevator cabin
Related Keywords: elevator cabin design, elevator interior decoration, home elevator interior, villa elevator cabin, modern elevator design
Custom Technology-Inspired Elevator Cabins: Transforming Every Ride into an Experience
In modern architectural design, an elevator is more than a means of traveling between floors. As one of the most frequently used areas in a building, its interior can significantly influence visitors’ first impressions of a home, hotel, office, or commercial property.
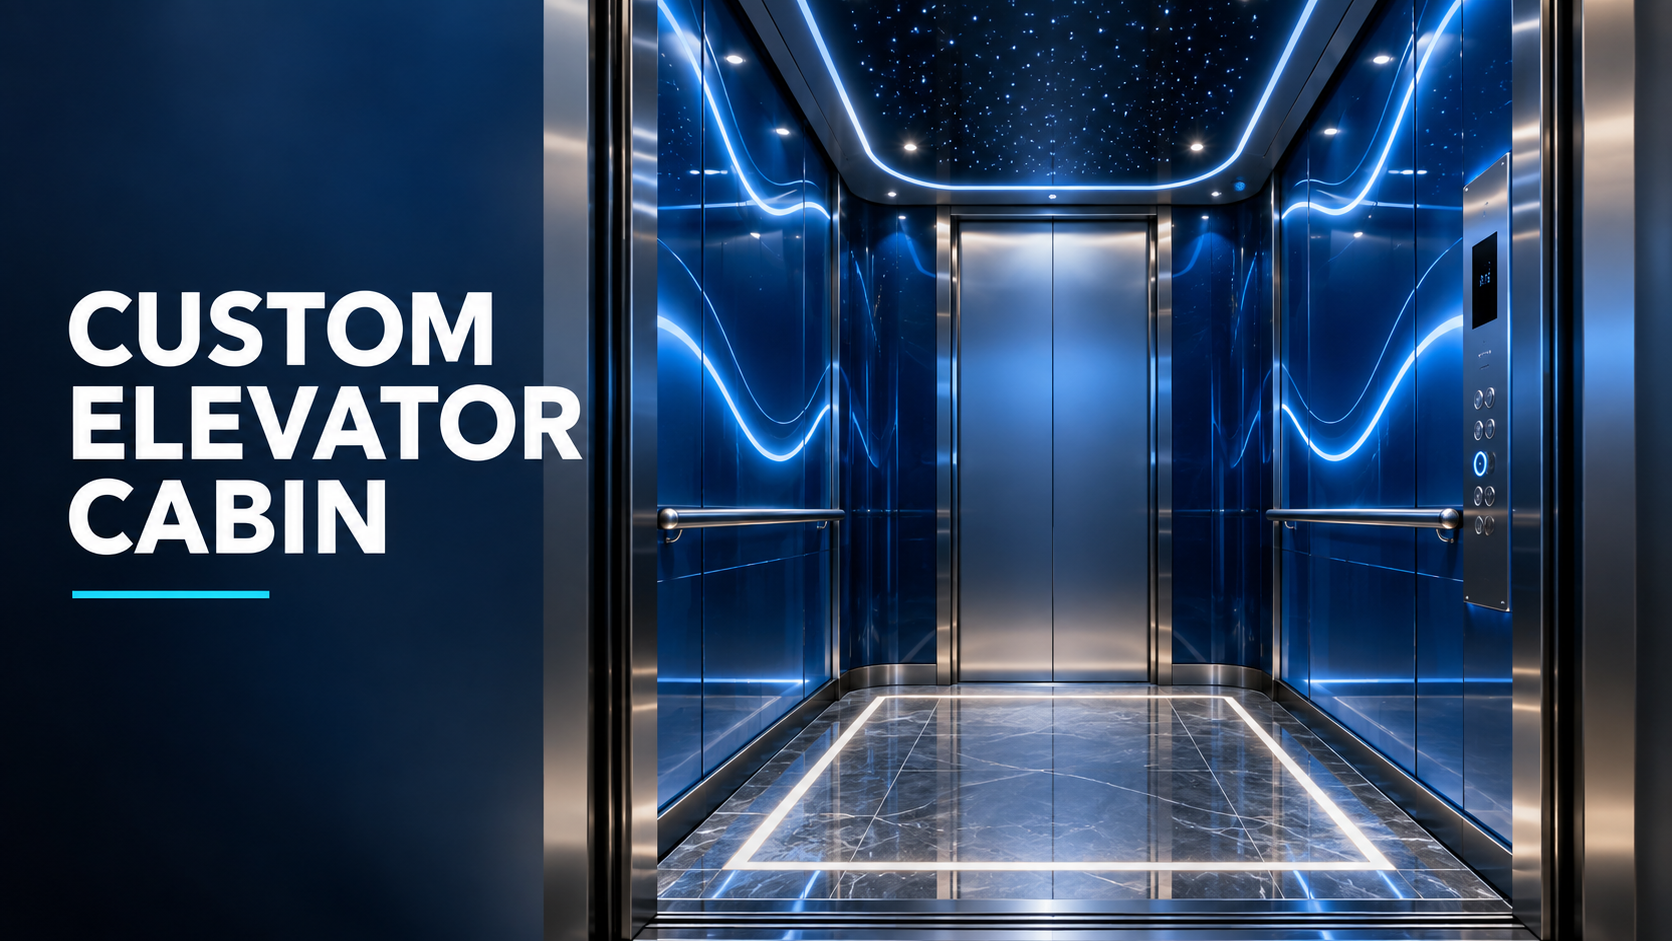
The elevator cabin shown in the video features a striking blue color scheme, continuous LED light strips, flowing decorative lines, and a starry-sky ceiling. This custom elevator cabin design creates a futuristic atmosphere while making the enclosed space feel brighter, more refined, and visually distinctive.
Blue Ambient Lighting Creates a Futuristic Look
Lighting plays an essential role in elevator interior decoration. While conventional cabins usually rely on basic overhead lighting, customized designs can use concealed LED strips to highlight the ceiling, side walls, door frame, and structural lines.
In this design, blue and white lighting follows the contours of the cabin. It improves visibility while creating depth and visual continuity. Soft indirect lighting can also reduce the sense of confinement commonly associated with small elevator interiors.
Depending on the surrounding architecture, customers can choose cool white, warm white, blue, or adjustable colored lighting to coordinate the elevator cabin with the rest of the building.
A Starry-Sky Ceiling Enhances the Interior
The starry-sky ceiling is one of the most distinctive features of this custom elevator cabin. Small points of light combined with reflective surfaces create an impression of depth, helping the cabin feel more spacious and visually engaging.
This type of elevator interior design is suitable for:
Private villas and luxury residences
Hotels, clubs, and entertainment venues
Shopping centers and branded retail spaces
Technology parks and modern office buildings
Home elevators requiring a distinctive interior
The density, color, and arrangement of the lights can be adjusted to create minimalist, elegant, futuristic, or dreamlike effects.
Flowing Decorative Lines Add Visual Identity
Unlike conventional elevator interiors dominated by straight panels, the cabin shown in the video uses curved illuminated lines along the side walls. These flowing elements reduce the rigid appearance of the space and visually connect the walls, entrance, and ceiling.
During the customization process, stainless-steel finishes, glass, mirrored surfaces, decorative panels, lighting, and control panels should be planned as a complete system. A successful design must deliver an attractive appearance without interfering with button operation, cleaning, accessibility, or future maintenance.
What Should You Consider When Customizing an Elevator Cabin?
Before selecting an elevator cabin design, consider the following factors:
1. Application
Residential elevators usually prioritize comfort and harmony with the home’s interior. Hotels and commercial buildings may place greater emphasis on brand identity and visual impact.
2. Cabin Dimensions
Colors, lighting, and decorative lines should suit the available space. Smaller cabins can benefit from light-colored surfaces, mirrors, and vertical LED strips that create a greater sense of height and openness.
3. Material Selection
Common materials include stainless steel, glass, mirrored panels, and decorative wall panels. Appearance, durability, cleaning requirements, and maintenance should all be considered.
4. Lighting Design
Brighter lighting is not always better. Carefully selected brightness levels, color temperatures, and installation positions can provide sufficient illumination while maintaining a comfortable atmosphere.
5. Installation and Maintenance
The decorative design must be compatible with the elevator’s original structure, control panel, doors, and safety equipment. Sufficient access should also be retained for inspection and maintenance.
Turn a Functional Elevator into a Design Feature
From blue ambient lighting and a starry-sky ceiling to flowing illuminated lines and coordinated finishes, modern elevator cabin customization combines practical functionality with interior design.
Whether the project involves a home elevator, luxury villa, hotel, office building, or commercial property, the cabin can be customized according to the building’s style, intended use, and visual identity.
With thoughtful planning, an ordinary vertical transportation space can become a memorable architectural feature that reflects the quality and character of the entire property.
If you are planning an elevator cabin renovation or customization project, provide the cabin dimensions, application, and preferred design style to receive a solution tailored to your requirements.
[Company news]Custom Technology-Inspired Elevator Cabins: Blue LED Lighting and Starry-Sky Ceilings
[Company news]China Public Holidays and Factory Closures 2026 to 2027
[Company news]Ethiopian Customers Visit FUJI Precision Factory | International Cooperation
[Company news]Have you ever seen an elevator built into a bridge?
[Company news]Circular Panoramic Elevator | Custom Glass Elevator Manufacturer | FUJI Precision
·Custom Technology-Inspired Elevator Cabins: Blue LED Lighting and Starry-Sky Ceilings
·China Public Holidays and Factory Closures 2026 to 2027
·Ethiopian Customers Visit FUJI Precision Factory | International Cooperation
·Have you ever seen an elevator built into a bridge?
·Circular Panoramic Elevator | Custom Glass Elevator Manufacturer | FUJI Precision
·U.S. Customer Visits FUJI Precision Factory for Elevator Project Cooperation
·FUJI Precision Supports Landmark Shopping Mall Project in Laos
·From China to the Philippines — Another FUJI Precision Elevator Project Begins!
Contact Us
× English
 Pусский
 Español
 بالعربية
 Français